Lindal Brand Guidelines
The Toronto kit-home business that moved west for the cedar.
Aa
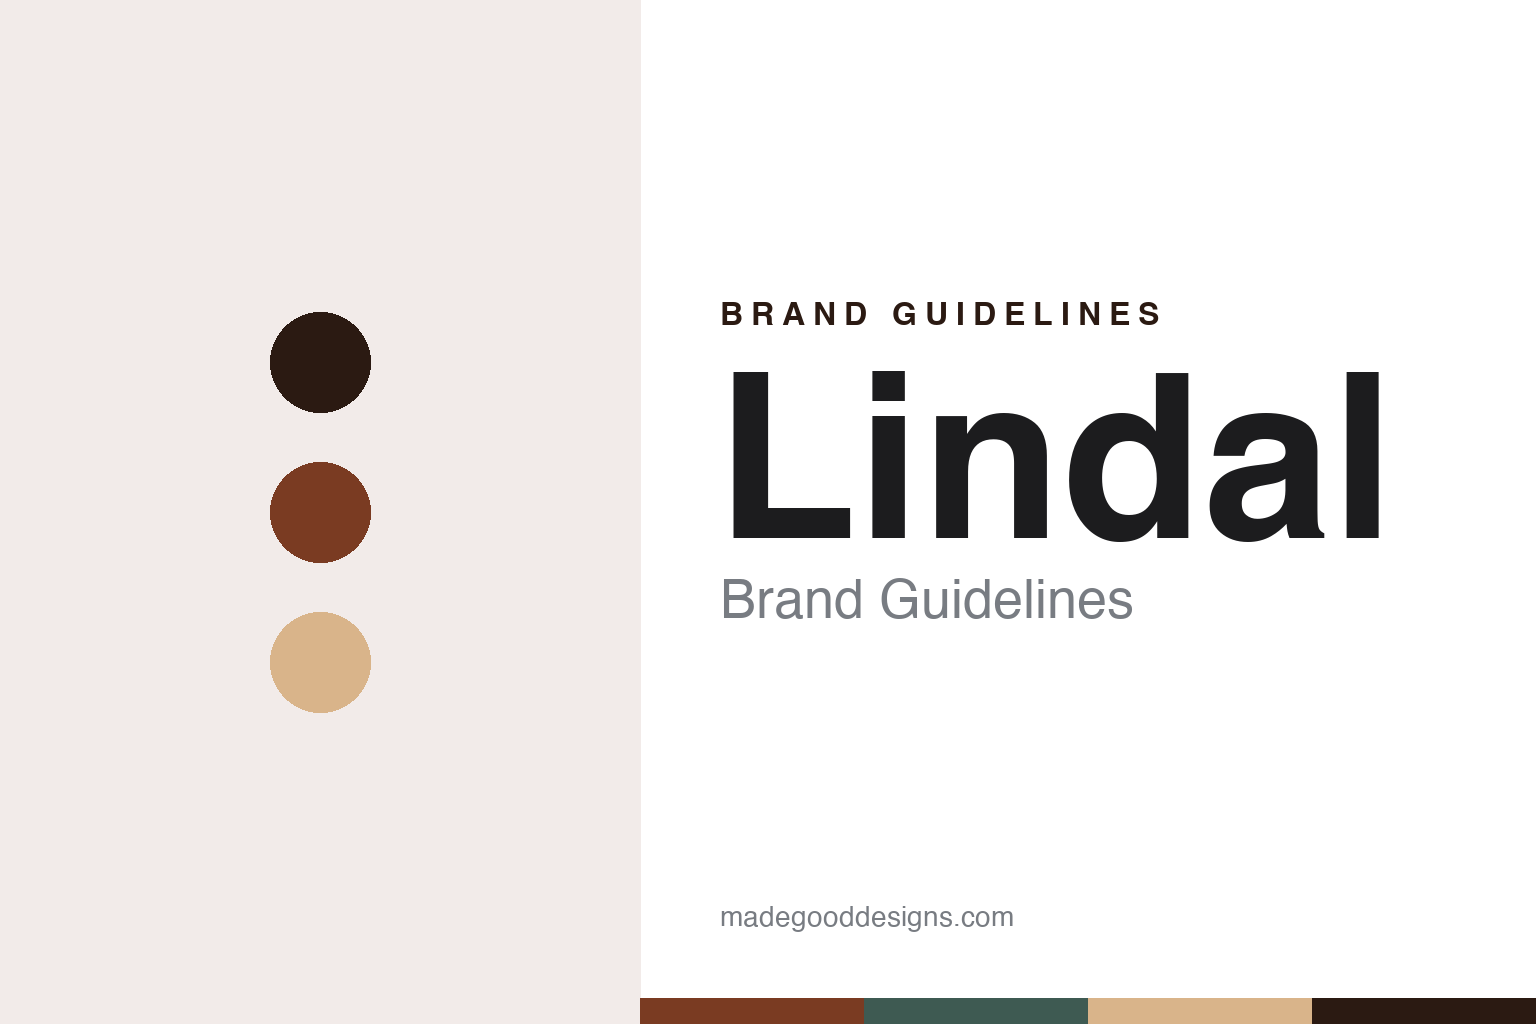
Two constants: a Lindal red cedar and green palette and a Clean sans register. Abstract homage — not a Lindal product or mark; no house, logo or nameplate is reproduced.
From Toronto to cedar country
Colonial Homes, and several other names.
Lindal began in Toronto at the end of the Second World War. The company says that Sir Walter Lindal, aged 26, left the Canadian Army in 1945 to start a home-manufacturing business. English Wikipedia, citing The Seattle Times and the Better Business Bureau, puts the founding at the end of 1944; the company uses 1945. It was not called Lindal at first. In a 2019 release the company said it began as Colonial Homes, and that its founder tried several names before settling on his own.
The idea came from the army. The International Directory of Company Histories (1999) says Lindal’s wartime service showed him the prefabricated methods used to house troops, and that he added to this by studying architecture part-time at the University of Ottawa. Writing in August 2024, the writer Lloyd Alter quoted a 2006 interview in which Lindal recalled how the army housed 25,000 men in a season, and said the company avoided the word “prefabrication” and preferred “precut.”
Toronto was a hard place to start. The Directory says the city built in brick, cedar was scarce and freight costs limited his shipping range to about 300 miles. So the first products were modest frame vacation homes that resembled log cabins. A first independent dealer opened in Hamilton, Ontario, in 1948, the company says, and the dealer model became the core of the business. The Directory says he had four plants running by the early 1960s.
In 1962 he moved to Vancouver, for the red cedar and cheaper long-haul freight, and invested in a sawmill in British Columbia. The company dates his first patent to the same year. Then came the move to the United States, on which sources differ: the Directory dates a permanent Seattle headquarters to 1966, English Wikipedia describes a stop in Tacoma first, and the company says it established its Seattle base in 1971. It also became a public company in 1971, the Directory says.
Colour
A-frames, then architects.
The shape most closely tied to Lindal is the A-frame. The company says Sir Walter held 21 patents, including an A-frame plan it dates to 1968; English Wikipedia, citing Chad Randl’s 2004 book A-frame, dates a patented low-cost design to 1965, calls the company the largest American maker of A-frames in the 1960s, and says it dropped the line in 1982. The company has since returned to the form with its Alpha A-frame.
The Directory says that in the 1970s the company moved from vacation cabins to primary homes, with customers helped by dealers to adapt the designs. Docomomo WEWA, the Western Washington group that records modern architecture, says it reached more than 300 distributors and 29 company-owned display villages within 20 years. English Wikipedia says it set up a Japanese subsidiary in 1973 and bought Justus Cedar Homes of Tacoma in 1983; the company says it added sunrooms in 1982. Robert Lindal, the founder’s son, became chief executive in 1981.
The building method has stayed constant: post and beam. The company describes its traditional homes as having high-pitched roofs, open plans and a front “wall of glass,” and calls western red cedar its signature material. A Lindal kit, it says, is a precise, part-numbered set of pre-cut exterior materials, without interior finishes, plumbing or wiring, delivered to the site and assembled there, with an independent dealer helping the client find a contractor. In 1990, the Directory says, it gave dealers a computer design system called Lindal-sketch.
From the 2000s the design story turned to outside architects. English Wikipedia records a pavilion line by Michael Graves in 2003 and houses by Marmol Radziner and Turkel Design for Dwell Homes in 2009. The company launched its modern Elements collection in 2009 and announced the Lindal Architects Collaborative in February 2012. In June 2018 it launched the seven-design Imagine Series with the Frank Lloyd Wright Foundation and the School of Architecture at Taliesin, based on Wright’s Usonian homes; the Evolve collection followed. Alter, reviewing the Imagine Series in 2024, called the designs “wonderful.”
Typography
Design and documentation.
Home builders that work in factories have an unusual problem of presentation. Their product is a house, a thing people expect to see standing on a street, yet much of what makes it distinctive happens indoors, long before anyone arrives on site. So the imagery of the category tends to start at the plant: walls moving along a line, panels stacked by size, roof sections waiting under a gantry. In a brochure, these pictures do the work that a craftsman’s portrait does elsewhere.
The second stage is the arrival. A section of house on a flatbed, a crane lifting a module over a hedge, a timber package unloaded in a clearing: these are the category’s most recognisable photographs. Log and timber makers add their own version, with stacks of numbered logs and yards of drying wood, so that the raw material becomes part of the sales story.
Then comes the place where buyers actually meet the product. Show villages and display parks let a family walk through several finished models in one afternoon, and sales lots do the same job along an American highway. Alongside them sits the catalogue, a storefront that travels by post. Its cover can show a single finished house, and its inside pages turn to cut-away drawings and floor plans, numbered and named like models of car.
That naming habit shapes the graphic side of the category. A plan may carry a code, a series title or a family name, and it has to sit comfortably beside a line drawing, a dimension table and a photograph. The result is a design language closer to a technical manual than a lifestyle magazine, softened by warm wood tones and a little domestic optimism. The guides that follow look at how individual builders have used it, and at the company history behind each one.
Aa
A clean sans — the direction of the 2019 logo. (Specimen set in Work Sans, a sans STAND-IN; NOT the Lindal logo.)
Lindal
The roof stays; the type changes.
Lindal has set out the history of its own logo. In a June 2019 release it said an early mark from the mid-1960s used a simple typeface of its time, and that the logo closest to today’s was drawn with a design firm in the 1980s, with a serif for the word Lindal and a roof-shaped triangular element. The June 2019 version keeps the roof, moves to a modern sans serif, removes the line between “Lindal” and “Cedar Homes,” and stretches “Cedar Homes” across the full width of the logo. It was to be used across the company and by its independent dealers.
The company has also had hard years. The Directory records them: flooring and window ventures begun in 1986, the flooring business closed in January 1990, and in 1997, as cedar prices rose, the company’s first loss since 1981. English Wikipedia says the family bought out the public shareholders in 2001. In February 2018 the company sold its site beside Interstate 5, the Seattle Daily Journal of Commerce reported, and in November 2018 it said it would leave the A-frame headquarters there, completed in 1972, which it called iconic, for an office park; the building was slated for demolition. Christina Lindal became president on 1 September 2022, succeeding her father, who stayed on as chairman; the company called her the first woman to lead it.
The Pacific Coast Architecture Database, describing the company in 2007, lists plants at Surrey, British Columbia, where houses were put together, and at Burlington, Washington, for windows and sunrooms. The Port of Skagit lists it as a tenant at Bayview Business Park in Washington state.
For a design guide, Lindal shows how one simple shape, the pitched roof, can outlast a change of type, a change of city and a run of architects. Compare Kontio, the Finnish log-house maker, and Honka, a Finnish maker of log homes. For this guide we use a red cedar and a dark green with a sans, an unofficial interpretation; no product or logo is reproduced.
Explore & save
Keep Lindal’s identity on hand — save it to a board in the Made Good inspiration library.
Lindal identity set
Pin the Lindal red cedar and green palette and the Clean sans register to your own board.