Louis Sullivan is usually filed under architecture, but much of what survives in museums is graphic design in three dimensions. The Art Institute of Chicago and the Metropolitan Museum of Art hold his drawings, elevator grilles, balusters, doorplates and terracotta panels, many salvaged when his buildings came down. Side by side they show one method: a hard-edged grid or polygon, a radiating centre, and leaves and seed-pods curling out to fill every corner. For more cleared images from the period, browse the MGD museum inspiration collection.
Who was Louis Sullivan?
The Met records Louis Henry Sullivan as American, born in Boston, Massachusetts, in 1856 and died in Chicago, Illinois, in 1924; the Art Institute of Chicago gives the same years. The Art Institute’s artist profile places him among the architects who moved to Chicago after the Great Fire of 1871, and credits his partnership with the engineer-architect Dankmar Adler for the large commercial projects that made his name, such as the Auditorium Theater of 1889 and the Schlesinger & Mayer store of 1899.
The firm appears in museum records as Adler & Sullivan, Architects. The Art Institute’s object records give the partnership as 1883–1895 in some entries and 1881–1895 in others. After it ended, Sullivan worked under his own name, and the same profile notes that his later career was confined to smaller projects, including a group of richly ornamented banks in the Midwest.
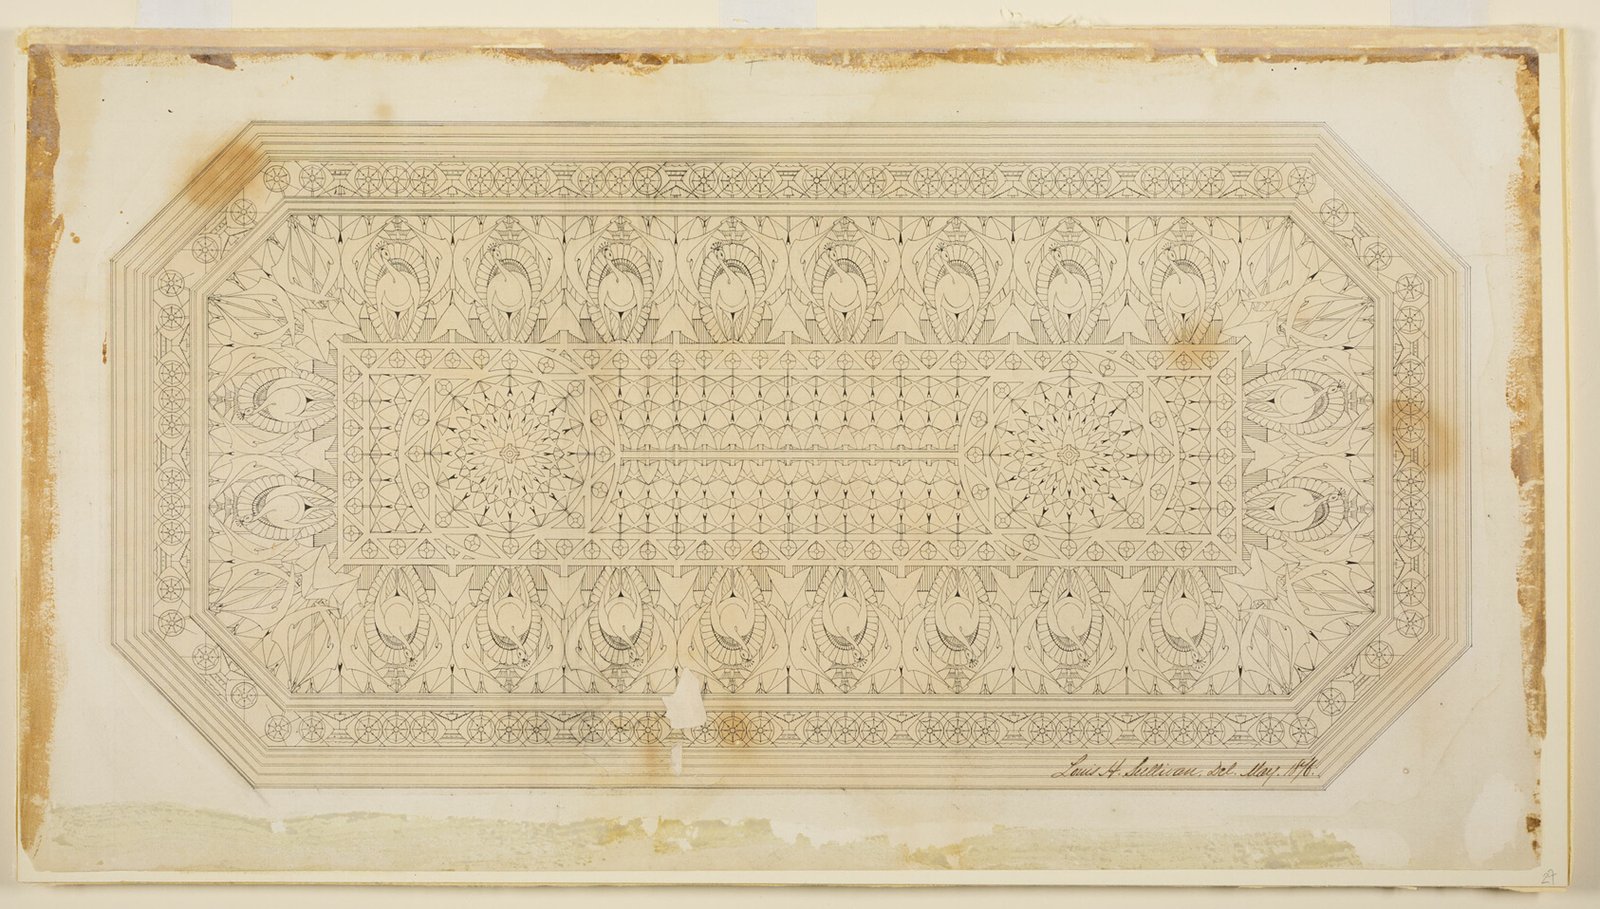
The Art Institute calls him a hero to the next generation of progressive Chicago architects, naming Frank Lloyd Wright and the Prairie School. His collaborator George Grant Elmslie is co-credited on later pieces and gave the Art Institute several early drawings, including the peacock ceiling above.
Key works and dates
1876, Ceiling Design with Peacock Motif. Ink on paper, 40 by 73 centimetres, at the Art Institute: a fully worked pattern drawing made at about twenty.
1881–85, early ornament. A cast-iron frieze from the Rothschild store (1881) and a terracotta chimney piece from the Lindauer house (1885) at the Art Institute; Scoville Building terracotta (1884) at the Met.
1886–89, Auditorium Building. Working drawings for its ornamental plaster and a carved oak section of the hotel bar at the Art Institute.
1891–93, Schiller Building (later the Garrick Theater) and Saint Nicholas Hotel, St. Louis. Plaster “star-pod” sections and terracotta spandrels at the Art Institute.
1893–94, Chicago Stock Exchange. Grilles, stair sections and friezes are split between the Met and the Art Institute, which also displays a reconstruction of the trading room.
About 1894–95, Guaranty Building, Buffalo. A ceiling medallion, doorplates and a letter drop at the Met.
1898–1904, Gage Building and Schlesinger & Mayer store. Cast-iron facade sections and balusters; the Art Institute notes the store has been known since 1904 as Carson Pirie Scott and Company.
1906–1919, banks. A teller’s wicket from the National Farmers Bank in Owatonna, Minnesota (1906–08), and drawings for banks in Cedar Rapids, Iowa (1909–11), and Columbus, Wisconsin (1919), at the Art Institute.
1922–23, A System of Architectural Ornament. An essay and series of drawings commissioned by the Art Institute in 1922. The plates are not flagged as public domain by the museum, so they are described here in words only.

What to look at in Louis Sullivan’s ornament
The frame comes first. In the 1876 peacock ceiling, an elongated octagon sets the edge, a rectangle sits inside it, and two rosettes mark the long axis before the feather-and-leaf motif fills the bands. The geometry is the scaffold you read first.
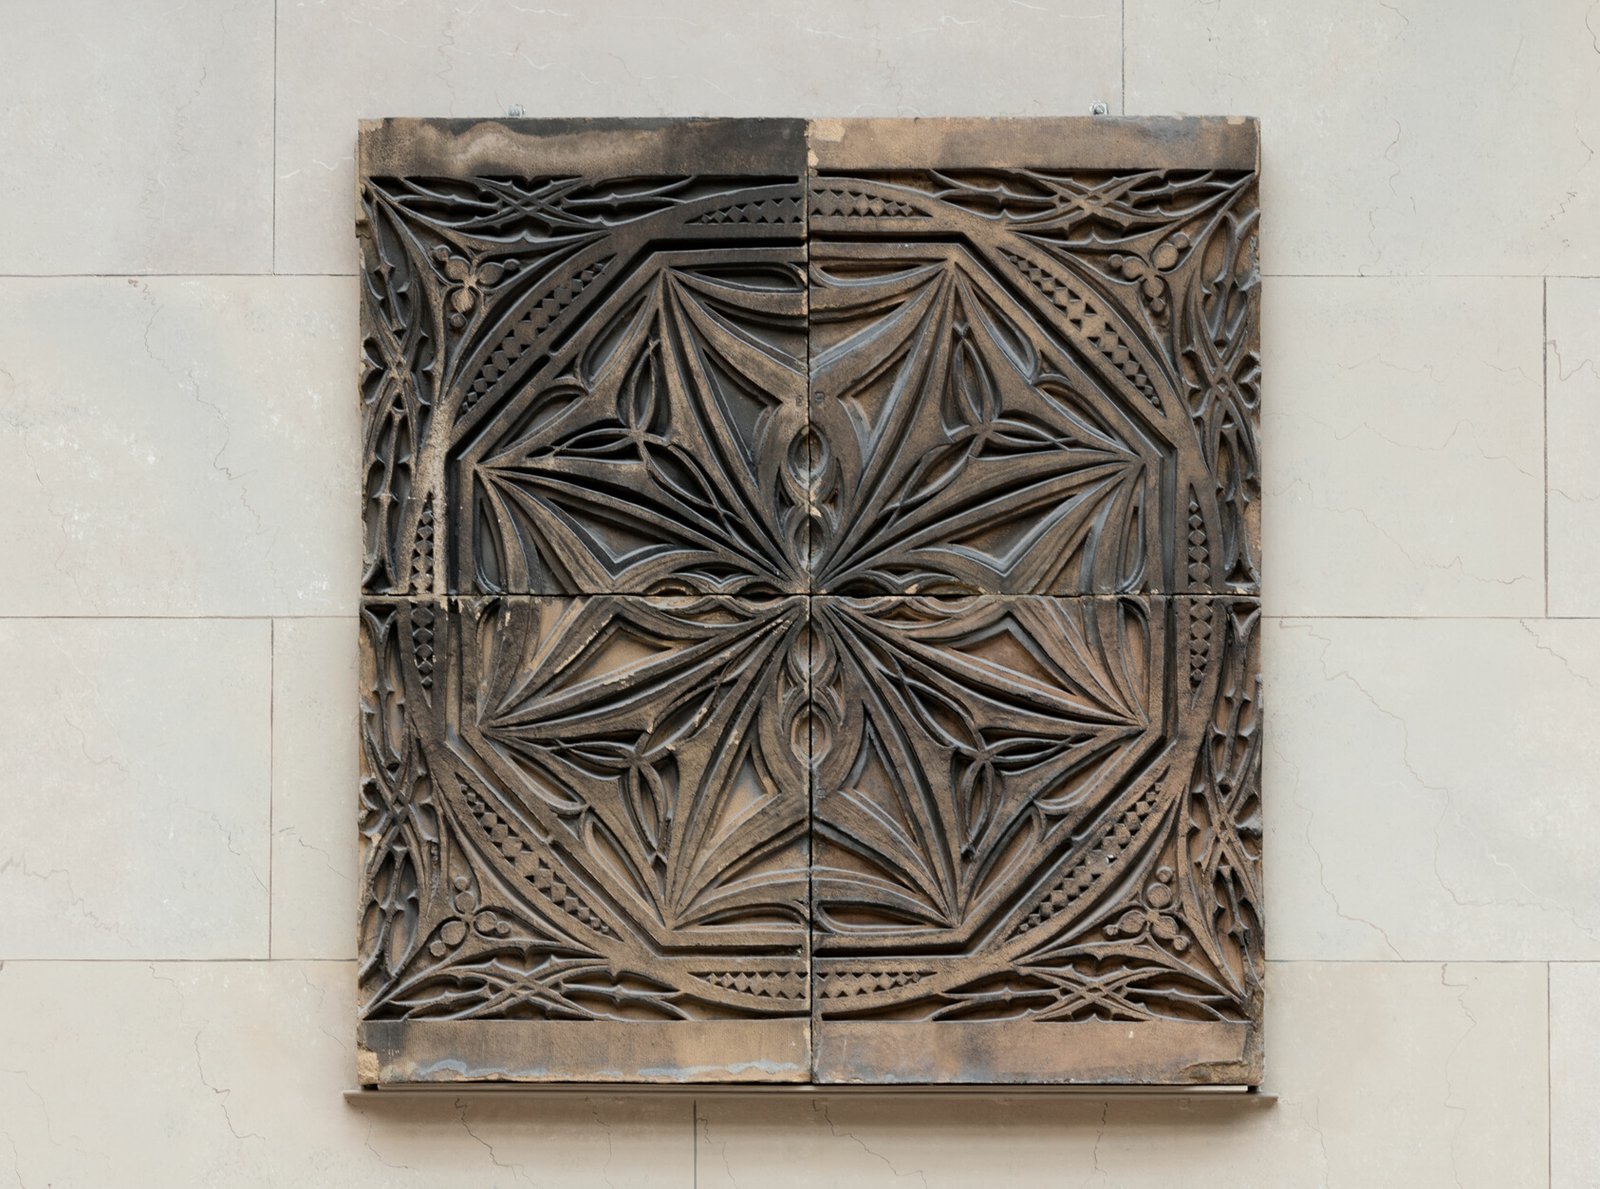
Radiating centres. The Saint Nicholas Hotel spandrel builds outward from a central point; its radiating lines are crossed by a circle and boxed by a square, so three geometries overlap in one tile.
Growth that fills the gaps. In the McVickers Theater sketch, fern-like spirals climb a vertical stem and spill sideways out of the drawn border. A handwritten centre line at the top marks it as a working drawing.
Contrast of density. The Chicago Stock Exchange elevator grille sets dense ornamental bands at the top and bottom against a long, open field of plain vertical bars. That rhythm, rich band then calm field, transfers directly to a page or screen.
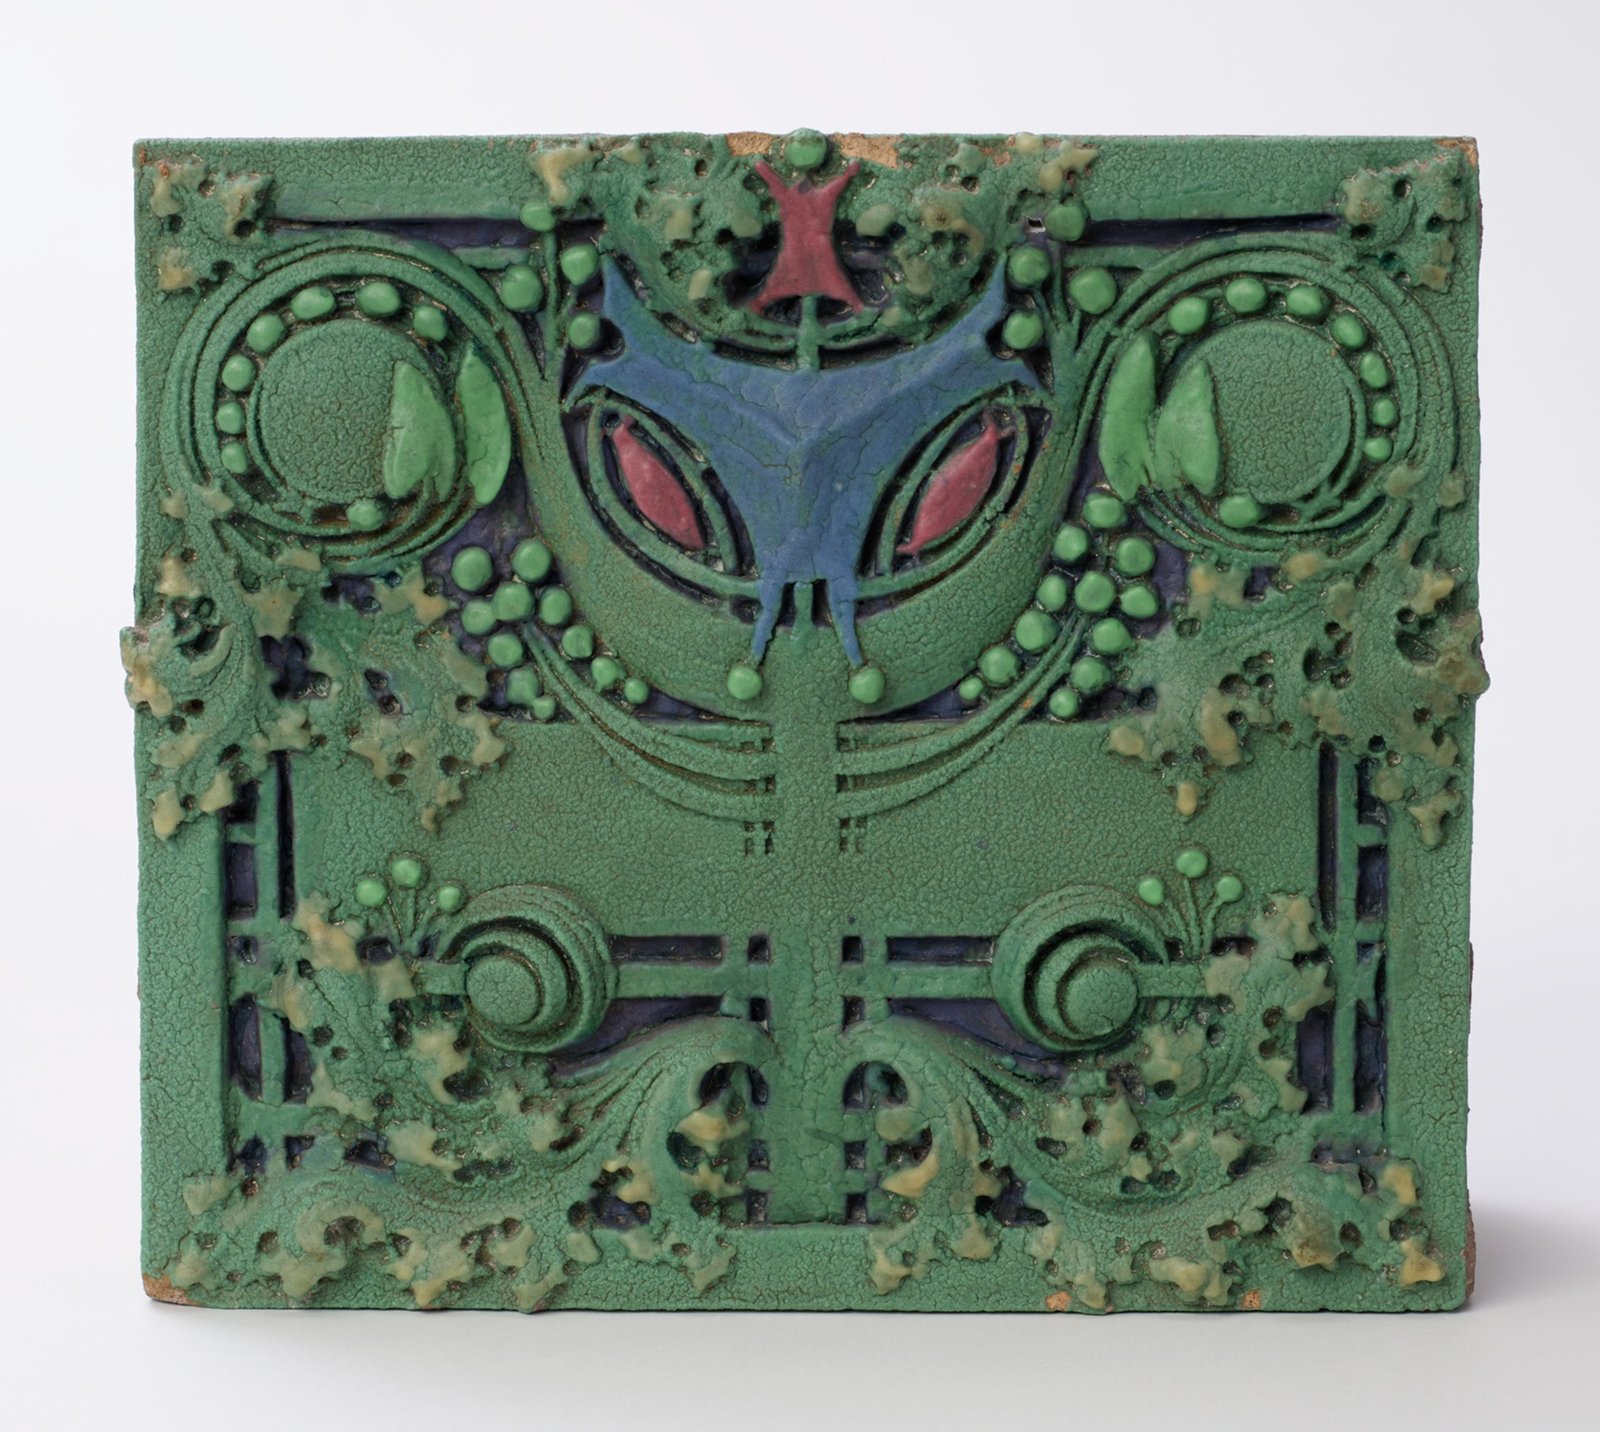
Colour from materials. Most of the ornament is monochrome: cast iron, copper plating, bronze and buff or red terracotta. The 1908 fireplace block from the Henry B. Babson house in Riverside, Illinois, is the exception, a glazed terracotta tile co-credited to George Grant Elmslie, in mossy greens with small accents of blue and red. Measured from the museum’s scan of this block, the main greens run from #3D5C48 and #54745B to a lighter #638C6A, with shadows near #19231E. On the 1876 ceiling drawing, the scan’s paper reads around #E2D2AF and the denser ink areas average about #B09F7D. These describe the scans, not original glazes or ink.

Technique: from pencil to cast iron and terracotta
Drawing. The Art Institute’s holdings run from tiny pencil sheets, such as Multiple Sketches of 1881 at 16 by 11 centimetres, to finished ink designs and bank drawings in black and red ink on linen.
Modelling and casting. Ornament had to be turned into a model before it could be reproduced. The Art Institute credits the Gage Building cornice to Sullivan as designer, with Kristian Schneider as modeller and Winslow Brothers Iron Works as the foundry. It is a chain of designer, modeller and manufacturer, much like a modern production pipeline.
Plating. Museum records describe copper-plated cast iron for Stock Exchange balusters and bronze-plated cast iron for Schlesinger & Mayer elevator ornament: a strong material dressed in a warmer surface.
Terracotta. Fired clay could be pressed from moulds and repeated across a facade. The Saint Nicholas Hotel panels and the Lindauer chimney piece are terracotta, and the Babson block shows the same material glazed in colour. A mould is the architectural version of a repeating tile. For the wider design climate of these decades, see our guide to Art Nouveau architecture, which shares Sullivan’s taste for plant forms in iron.
A System of Architectural Ornament
Late in life Sullivan set his method down on paper. The Art Institute commissioned the essay and drawings in 1922, and its records date the plates to 1922 and 1923. The titles alone read like a design course: The Inorganic, Manipulation of the Organic, Fluent Geometry, Interpenetration, Fantasy, A Geometrical Play-Ground, Impromptu! and, last, Finis.
The sequence moves from plain geometric figures to forms progressively loosened and grown over: start with a square or pentagon, divide it, then let organic shapes push against the divisions. The Met holds a 1966 edition of the book. The Art Institute does not flag the plates as public domain, so they are not reproduced here.
How designers can borrow Louis Sullivan’s ideas
Build a frame, then let it grow. Draw a strict polygon or grid first, mark its centre and axes, then fill the bands with one organic motif repeated and varied. Our pattern design guide covers repeat structures you can use as the frame.
Concentrate the ornament. Follow the Stock Exchange grille: one rich band at the top and bottom of a layout, with calm space in between. On a poster or landing page, that means a decorative header and footer framing plain text.
Design for the material. His ornament is crisp and linear in cast iron, deeper in terracotta. Digitally, that means redrawing for a favicon, a letterhead and a sign rather than scaling one file.
Use a single family of colour. The Babson block’s range of greens with tiny accents is an easy palette to adapt. Pull the values from a museum scan with our image colour picker, then add one contrasting accent sparingly, as the blue and red are used on the tile.
Where to see Louis Sullivan’s work
The Art Institute of Chicago holds an extensive collection of Sullivan drawings and fragments plus the reconstructed trading room, and its Ryerson and Burnham Archives keep related papers. The Met’s American Wing holds Stock Exchange staircase sections and Guaranty Building hardware, and the Cleveland Museum of Art holds Schlesinger & Mayer balusters credited to Sullivan and Elmslie; neither museum flags these as public domain, so they are described in text only.
Frequently asked questions
What is Louis Sullivan known for?
Commercial buildings designed with Dankmar Adler, such as the Auditorium Building and the Chicago Stock Exchange, and ornament combining geometric frames with plant motifs, set out in A System of Architectural Ornament.
What materials did Louis Sullivan’s ornament use?
Museum records list cast iron, wrought iron, copper- and bronze-plated cast iron, carved oak, painted plaster, and both unglazed and glazed terracotta, alongside his drawings in pencil and ink.
Are Louis Sullivan’s drawings in the public domain?
Many of his earlier drawings and fragments at the Art Institute of Chicago are flagged public domain, including all the images in this guide. The 1922–23 System of Architectural Ornament plates are not flagged that way, so check each object record before reuse.
How can I use Sullivan-style ornament in modern design?
Start with a strict geometric frame and a radiating centre, fill the spaces with one organic motif, and keep the ornament in concentrated bands.