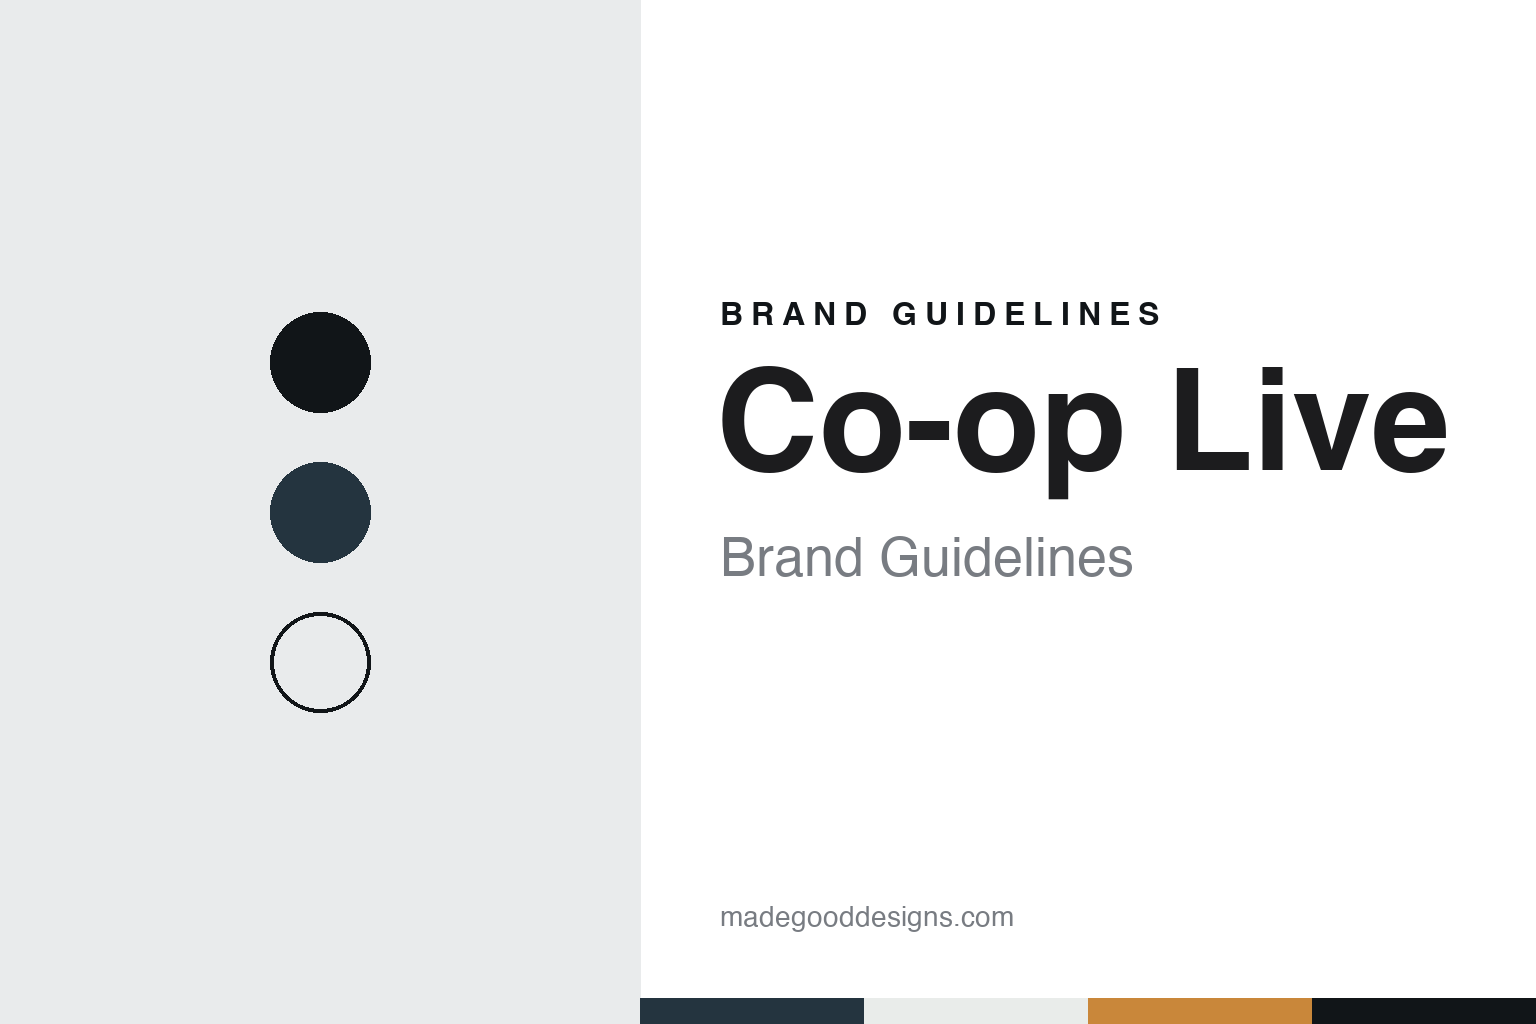
Co-op Live Brand Guidelines
The Manchester arena built around a black bowl.
Aa
Two constants: a canal slate, bowl black and amber palette and a geometric grotesque sans register. Abstract homage — not a Co-op Live asset or mark; no logo, sign or building image is reproduced.
Etihad Campus
An arena beside a stadium and a canal.
Co-op Live is an indoor arena in East Manchester, on the Etihad Campus beside the City of Manchester Stadium. English Wikipedia describes it as a music-led venue with a capacity of 23,500, a figure that Place North West also gave when the building opened. In its all-seated layout the hall holds about 20,500, Wikipedia says; the larger number comes when the lower-tier seating is pulled back and the floor is used for standing audiences.
The project is a joint venture. It was developed by Oak View Group, the venue company founded by Tim Leiweke and Irving Azoff, in partnership with City Football Group, according to Place North West and Music Week. Manchester City Council approved the plans in September 2020, English Wikipedia says, and construction began in 2021 with BAM Construct UK as the main contractor. Place North West named Turner & Townsend as the project manager and cost consultant.
The arena opened on 14 May 2024, when the Bury band Elbow played the opening concert, Place North West reported the following day. English Wikipedia lists the Eagles among the acts of the early weeks, with a five-night run in May and June 2024. Later that year the venue staged the MTV Europe Music Awards on 10 November 2024, and on 28 February 2026 it hosted the Brit Awards, both according to English Wikipedia.
Colour
A partnership with a cooperative.
The name came before the building. In 2020 the Co-operative Group, the member-owned retailer known as the Co-op, announced that it would invest in the arena and give it its name, English Wikipedia says. Music Week reported in 2020 that the plans, by then called Co-op Live, had been approved by the city council, and quoted Oak View Group’s international president describing a partnership with the Co-op “for the next 15 years.” The same report noted that the city already had the Manchester Arena, which opened in 1995.
Other partners appear inside the building rather than on it. A founding partnership with the car retailer Vertu produced Vertu Place, a space with a long bar and food outlets, English Wikipedia says. Pollstar, the live-music trade magazine owned by Oak View Group, listed City Football Group as co-investor and the Co-op as naming-rights partner in an April 2024 feature, alongside a group of equity partners from the British concert business.
The architecture is by Populous. On its project page the practice says it was responsible not only for the architecture but also for the interior design, wayfinding, landscaping and brand and commercial activation, so the signs, routes and branded spaces visitors meet were drawn by the same team as the shell. Its interior practice, Jump Studios, designed the hospitality spaces, which Populous counts at 41 bars, restaurants and lounges. Pollstar described a triple-height atrium called The Street that can run its own events, and an exterior that “mimics stacked boxes,” a reference, the magazine wrote, to the working city around it.
The building runs on electricity, Place North West reported, with solar panels, air source heat pumps, smart building controls, LED lighting and rainwater harvesting. Populous says steel for the frame came from Bolton and the facade from Salford.
Typography
How arenas present themselves.
An arena presents itself through a small set of public pieces: its name, the wordmark its operator publishes, the building itself, the signs and screens that guide visitors inside, and the ticket that gets them through the door. Some names are older than the buildings that carry them. Madison Square Garden in New York is the fourth venue of that name, English Wikipedia says, and the current building, opened in February 1968, stands at 31st to 33rd streets, away from Madison Square itself, where the first two stood.
Other arenas take their names from a sponsor. The former Millennium Dome in London became The O2 under a naming-rights deal with the mobile network O2 that The Register reported in May 2005, and Music Week reported in 2017 that the agreement had been extended for a further ten years. A sponsor’s name can also be set aside: during the London 2012 Games the arena inside The O2 was called the North Greenwich Arena, because of the Games’ rules on corporate sponsorship.
The buildings carry much of the identity. Trade press and architects’ accounts describe them in material terms: Building with Steel in 1968 described Madison Square Garden as a circular drum faced in brown precast concrete under a cable-suspended roof, credited to Charles Luckman Associates, and Pollstar in 2022 described how Populous built The O2’s arena inside an existing tent with twelve yellow masts. The signage, wayfinding, digital screens, tickets and colour schemes that operators publish are part of the same picture.
Behind each venue sits a chain of owners, operators and sponsors, and those relationships change. This guide describes them plainly and with dates, as the sources give them, along with the renamings, the architects and the companies’ own pages on their history.
Aa
A geometric grotesque sans for a building of stacked boxes. (Specimen set in Space Grotesk, a sans STAND-IN; NOT the Co-op Live logo.)
Co-op Live
A black box with a glowing ring.
The design idea that sources return to is the dark interior. Populous says it left pre-installed ribbon screens and corporate branding out of the seating bowl to create a complete “black box” effect, so that light and colour belong to the show rather than to the building. Pollstar quoted the project architect saying the bowl has no ribbon boards and is “completely black,” and reported that the suite level was reworked to cut the light that spills from premium boxes into the hall.
The bowl itself is rectangular and set in three tiers. Populous says no seat is more than 95 metres from the stage and that the floor can hold 9,200 standing visitors. Because the venue has no permanent ice pad and no resident sports team, Pollstar reported, the designers could pull the tiers closer to the stage; the acoustic consultant Vanguardia described angled and concertina-style wall profiles meant to send sound towards the audience.
Outside, the building does the opposite. Populous describes a programmable “digital halo” wrapping the facade to promote coming events, with large LED screens set into the cladding so that the surface still reads as one simple form. At ground level a planted ring, a green wall about 400 metres long and a tiered timber terrace connect the arena to a canal-side public space that Populous says is open to concertgoers and the public throughout the year.
The name itself is short: the partner’s everyday name, Co-op, joined to the word “Live.” Spaces inside the building carry their own partner names, as Vertu Place does, and the atrium has its own name, The Street. Pollstar reported that the exterior entrances include one running alongside the Ashton Canal, and that visitors enter either at floor level or on the level above, depending on where they sit.
For a design guide, Co-op Live shows how an arena can keep its interior dark and quiet while letting its facade carry the programme. Compare The O2, the London arena whose operator AEG Tim Leiweke once led, and OVO Hydro, another British arena tied to a naming partner. For this guide we use a canal slate, a bowl black and an amber with a sans, an unofficial interpretation; no product or logo is reproduced.
Explore & save
Keep Co-op Live’s identity on hand — save it to a board in the Made Good inspiration library.
Co-op Live identity set
Pin the Co-op Live canal slate, bowl black and amber palette and the geometric grotesque sans register to your own board.
Source & notes
Frequently Asked Questions
What font can I use to match the Co-op Live look?
This guide describes Co-op Live’s type as “A geometric grotesque sans for a building of stacked boxes”. Its type specimen is set in Space Grotesk from Google Fonts as a stand-in; Space Grotesk is not Co-op Live’s own lettering.
What colours are in the Co-op Live palette?
This guide’s Co-op Live palette is Canal slate #24343F, Bowl black #111518, Concrete mist #E9ECEA, Halo amber #C9873A and Paper #F6F6F3. The tones are the guide’s own unofficial interpretation, not official Co-op Live hex codes.
When did Co-op Live open?
Co-op Live opened on 14 May 2024, in Etihad Campus, Manchester.