Otto Wagner designed for a city on the move. In the 1890s Vienna was building a new urban railway, regulating its river and filling new districts with apartment blocks, and Wagner worked on all three. His answer to that scale was a system: repeated station types, standard railings and lamps, and façades whose decoration comes from tiles, bolts and plates rather than carved stone. The result reads as one design language across a whole city, which is why it still matters to anyone building a brand, a signage system or a product family.
Only one Wagner object in the Art Institute of Chicago, Cleveland Museum of Art and Met open-access collections is flagged public domain: a walnut armchair, shown below. His buildings are described in text. For more public domain images you can reuse, browse the MGD museum inspiration collection.
Who was Otto Wagner?
The Art Institute of Chicago records him as an Austrian designer, 1841–1918. He was born in Penzing, then a village on the western edge of Vienna and now part of the city, and died in Vienna. He trained in Vienna and Berlin and spent the first decades of his career building apartment houses and commercial buildings in the historical styles of the Ringstraße era, often as his own developer.
The turn came in the 1890s. In 1894 he was appointed professor of architecture at the Academy of Fine Arts in Vienna and became artistic adviser for the new Stadtbahn, the city railway. His office and his class became a training ground for the next generation. The Neue Deutsche Biographie and the Victoria and Albert Museum both record that Josef Hoffmann studied under Wagner at the Academy, and the Wien Geschichte Wiki and the Neue Deutsche Biographie record that Joseph Maria Olbrich joined his office in 1893 and worked on the Stadtbahn. Our profile of Josef Hoffmann follows one of those students into the Wiener Werkstätte.
In 1896 Wagner published Moderne Architektur, a textbook for his students that argued buildings should express modern materials and modern needs; it was reissued in later editions. He was part of the circle of the Vienna Secession, the artists’ association founded in 1897, and left it in 1905, the year the group around Gustav Klimt also withdrew. He kept writing and planning until his death in 1918, including a 1911 study of the growing city, Die Großstadt.
Key works, from railway to church
The Vienna Stadtbahn (from 1894). Wagner was responsible for the architecture of the railway’s stations, bridges and viaducts, down to railings and lamps. The two station pavilions at Karlsplatz, completed in 1899, survive at the square: a light metal frame faced with thin marble slabs, with gilded sunflower motifs along the edges.
Linke Wienzeile buildings (1898–99). Two apartment houses beside the Naschmarkt. Number 40, the Majolikahaus, is faced with glazed ceramic tiles printed with a spreading floral pattern; number 38 carries gilded medallions. Both have shops below and flats above, and the decoration faces the busy market street.
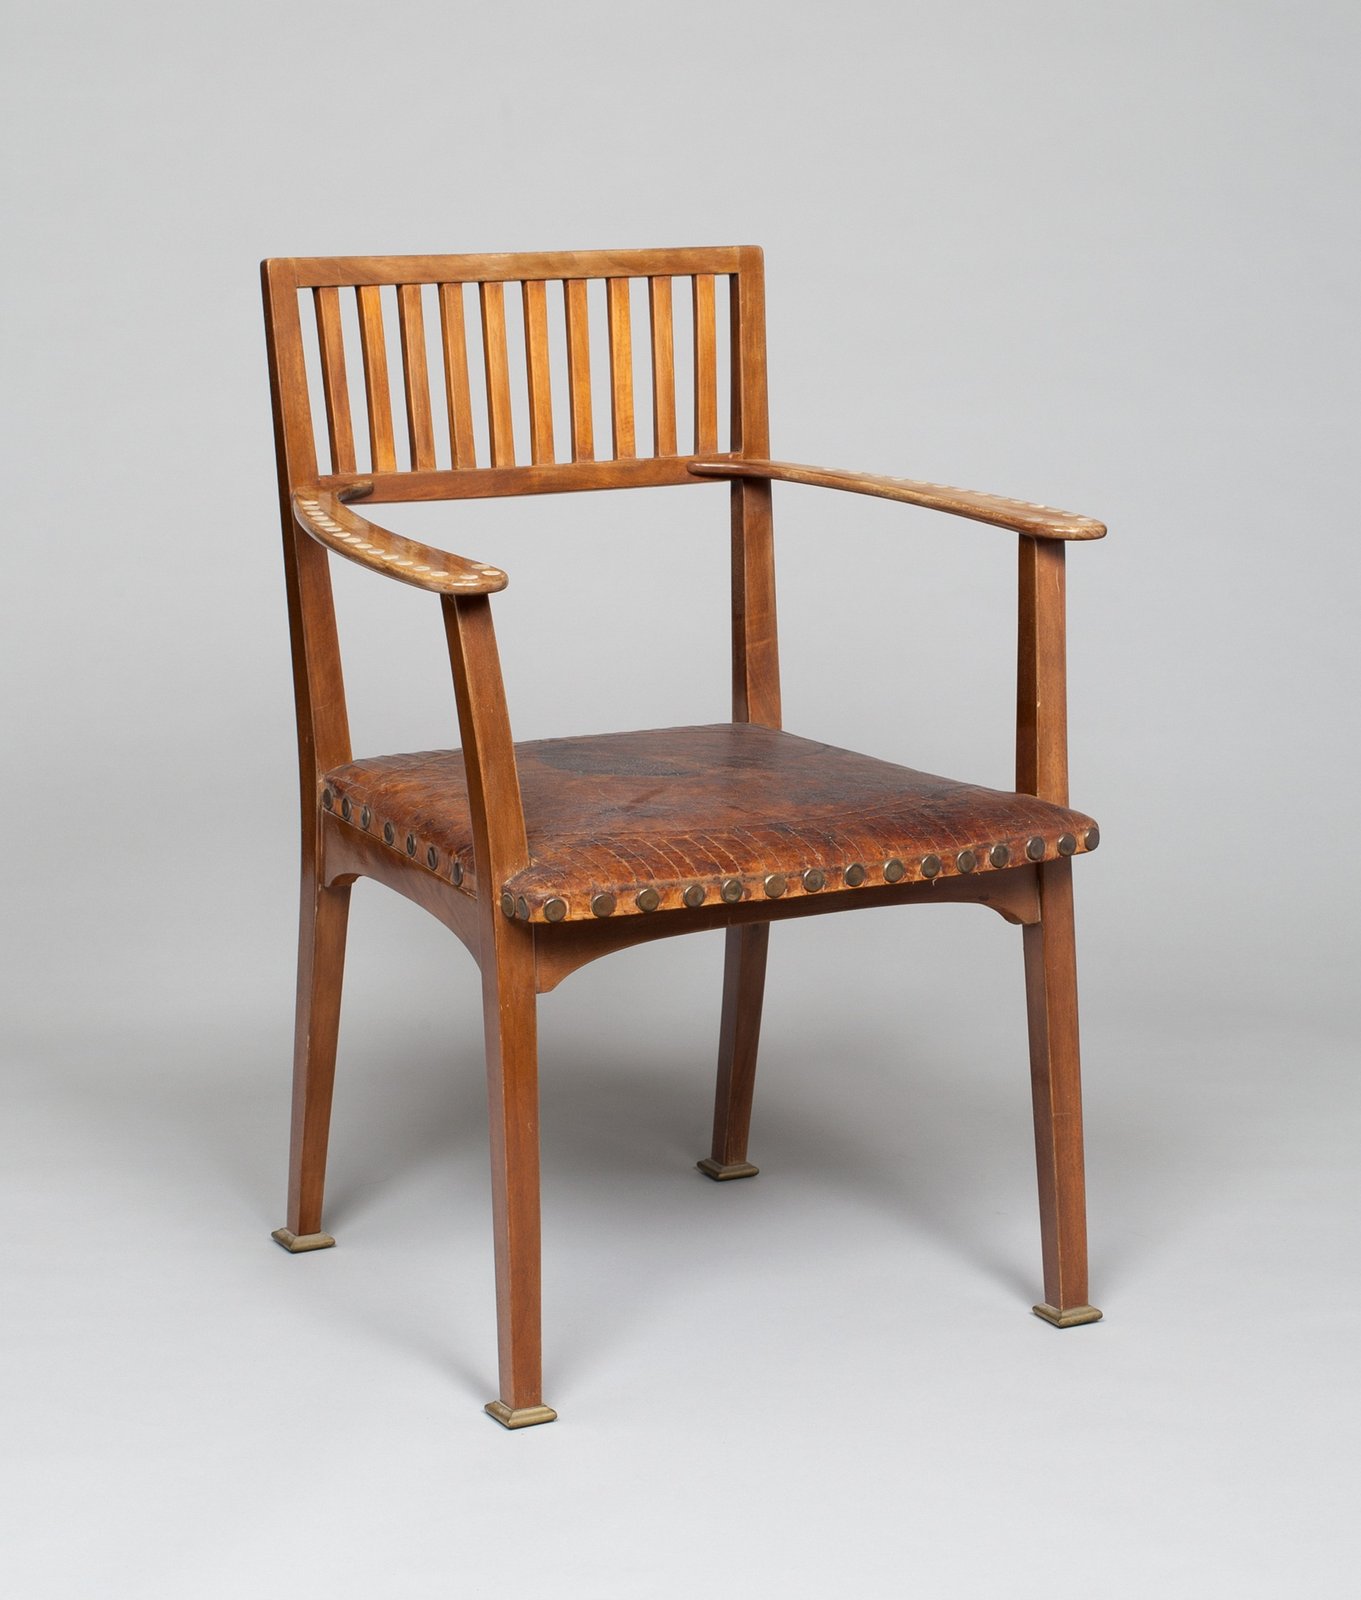
Armchair No. 8 (1898/99). The Art Institute catalogues this armchair as designed by Wagner in Vienna, in polished walnut with mother-of-pearl, brass and a leather seat. It shows the same thinking as the buildings at furniture scale, discussed below.
Austrian Postal Savings Bank (1903–12). Built in two phases on what is now Georg-Coch-Platz, it shows Wagner’s late style at its plainest. The façade is clad in stone plates held by visible bolts with aluminium heads, and the main banking hall has a glazed ceiling and a floor of glass blocks that sends light to the level below. Wagner also designed the hall’s fittings and furniture.
Kirche am Steinhof (completed 1907). The church of St Leopold, built for a large psychiatric hospital on the city’s western edge, has a gilded copper dome and the same bolted marble cladding. Koloman Moser designed its stained glass windows, a commission recorded in the Prestel catalogue of the Leopold Museum’s Moser exhibition.
Late apartment houses and the second Villa Wagner (1909–13). At Neustiftgasse and Döblergasse he built plain white blocks with small inlays of blue tile and black glass, and in about 1912–13 a compact cubic villa for himself next to his first, much grander villa of the 1880s.
What to look at in an Otto Wagner design
- The system before the single building. The Stadtbahn stations repeat a small set of elements in different combinations. Look for the family resemblance across sites rather than the one-off flourish.
- Ornament from construction. On the Postal Savings Bank and Steinhof the bolt heads form a grid across the façade. The fixing is the pattern.
- Thin skins. Wagner treats marble and tile as cladding a few centimetres thick rather than as solid masonry, which lets the surface read as a flat graphic field.
- Edge detail. Gilded borders, sunflower bands and coloured tile strips mark corners and cornices, the way a rule or border frames a page.
Reading the Armchair No. 8
The chair at the Art Institute is a compact lesson in Wagner’s method. The back is a plain rectangular frame filled with a row of narrow vertical slats, the same rhythm you see in his railings. The armrests are long flat blades that overhang the front legs, and along their tops runs a line of small pale mother-of-pearl dots. Around the edge of the leather seat sits a row of round brass studs, and each tapering leg ends in a small brass shoe.
Every piece of decoration here also does a job or marks a joint. The studs hold the leather, the shoes protect the feet, and the inlaid dots sit where the hand rests. It is the same idea as the bolted façades a few years later, scaled down to a chair. In the museum’s photograph, the walnut measures around #855034 in the shadowed areas and #b4784d on the lit faces, with the darkest grain near #562f1d; these values are measured from the museum’s scan of this object, not from the original finish, which will have aged.
Technique: building like a designer of systems
Wagner’s technique was mostly organisational. For the Stadtbahn he worked within rules set by the railway commission and produced standard station types, then varied them by site. His office drew every railing, gate and lamp in detail.
His façades separate structure from surface. A brick or concrete wall carries the load, and a skin of tile, stone plates or render is fixed to it. That approach made decoration cheaper to produce and easier to repeat, because tiles could be printed and plates cut to standard sizes. On the later buildings he used newer materials such as aluminium for bolt heads, lamps and fittings, and glass blocks for floors.
The same principle runs through the Art Nouveau buildings collected in our guide to Art Nouveau architecture, but in his late buildings Wagner moves towards plain, flat planes. For the Viennese argument that went further still and rejected ornament outright, see our profile of Adolf Loos.
How designers can borrow Otto Wagner’s ideas
- Design the kit, then the pieces. Before you design one poster or screen, define the repeatable parts: grid, border, icon set, colour bands. Wagner’s stations show how far a small kit can stretch.
- Turn fixings into pattern. In packaging or interiors, let stitching, rivets, screws or perforations form the ornament. In a layout, let grid markers or registration marks become visible decoration.
- Use a thin surface over a strong structure. Keep the underlying grid rigid and let the surface layer change: a tiled pattern on a website hero, a printed wrap on a vehicle, a seasonal skin over the same template.
- Frame with edges. Put the colour and decoration on borders and corners, as Wagner did with gilded bands, and keep the main field calm.
- Pair warm wood with metal accents. The armchair’s palette of walnut brown with brass and pearl works well for editorial or hospitality brands. Sample your own photographs with the MGD colour palette generator.
- Study the wider Secession. Browse the Vienna Secession theme in the museum collection to see how Wagner’s circle handled lettering, posters and pattern.
Frequently asked questions
What is Otto Wagner known for?
For his work on the Vienna Stadtbahn, including the Karlsplatz station pavilions completed in 1899, the tiled Majolikahaus of 1898–99, the Austrian Postal Savings Bank built between 1903 and 1912, and the Kirche am Steinhof, completed in 1907.
Was Otto Wagner part of the Vienna Secession?
Yes. He belonged to the Secession circle in its early years and left in 1905, the same year the group around Gustav Klimt withdrew. Several of his students and assistants, including Joseph Maria Olbrich and Josef Hoffmann, were central to the movement.
What did Otto Wagner write?
His main book is Moderne Architektur, first published in 1896 as a guide for his students and reissued in later editions. He also published a study of urban growth, Die Großstadt, in 1911.
Are images of Otto Wagner’s work free to use?
The Art Institute of Chicago flags its Wagner armchair as public domain and offers the image for download. Photographs of his buildings taken by others may have their own rights, so check the licence of each image before reuse.