Studio KO Brand Guidelines
The Paris and Marrakech practice that builds in brick, earth and terrazzo.
Aa
Two constants: a terracotta, terrazzo and white palette and a classical serif register. Abstract homage — not a Studio KO project, product or mark; no building, logo or drawing is reproduced.
Studio KO
Two architects from the Beaux-Arts.
Studio KO is the architecture and interior-design practice of Karl Fournier and Olivier Marty, with studios in Paris and Marrakech. The two met as students at the École des Beaux-Arts in Paris; Monocle dated their meeting to 1996 in October 2022. Elle Decoration reported in April 2020 that, directly after earning their diplomas, they opened a Paris office in 2000, followed by a second base in Marrakech in 2001. The practice’s own project record gives the same dates, together with a London studio founded in 2012, and the two founders told the guide World of Mouth in July 2026 that they started the studio “straight out of school in 2000,” as a team of two.
The pair describe themselves as DPLG architects, the French state architecture diploma. Their early work, as the studio lists it, was a mix of private apartments in Paris, houses and riads in and around Marrakech, window displays and scenography for jewellery houses, and small hotels in Morocco, including L’Heure Bleue in the Essaouira medina in 2004. Elle Decoration named L’Heure Bleue among their hotels in 2020.
Staff numbers have been reported more than once. Monocle gave its staff as 60, across the Paris and Marrakech offices, in 2022; in the 2026 interview the founders put the team at around 80 people, spread between France and Morocco. They told World of Mouth that houses around the world are “how we first became known.”
The founders divide the work by temperament. Olivier Marty told Elle Decoration in 2020 that he is “the draftsman, the pragmatist,” working through drawings and sketches, while Karl Fournier described himself as expressing his ideas through words and concepts; Marty called the result “a four-handed musical score.” In 2022 Fournier told Monocle: “Separately, we’re only one half of an architect.”
Colour
A museum in brick and terrazzo.
Among the studio’s public buildings is the Musée Yves Saint Laurent Marrakech. Dezeen reported on 20 October 2017 that the museum, commissioned from Studio KO by Pierre Bergé, Saint Laurent’s business partner, had opened the previous day beside the Jardin Majorelle. The 4,000-square-metre building holds permanent and temporary exhibition galleries, a research library of more than 6,000 volumes, an auditorium, a bookshop and a café, together with a conservation archive for the collection of the Fondation Pierre Bergé – Yves Saint Laurent.
The building was meant to look plain from the street. Architectural Record explained that a two-storey height limit and the need to keep daylight out of the galleries left the facade almost blind, and that the architects chose to echo the North African house, which turns its back on the street and opens onto inner patios. Its skin is made of two materials, both produced locally by Moroccan craftsmen, Fournier told the magazine: a terrazzo base and an upper wall of red terracotta brick, fired in Tétouan in several sizes and laid by hand in geometric patterns drawn by the architects. “The last thing Pierre wanted was an architectural ‘icon,’” Fournier said. A strip of unlacquered brass caps the walls, and a band of bush-hammered concrete carries the brick above the terrazzo.
The references to fashion are deliberate. Dezeen wrote that the brickwork recalls the warp and weft of fabric and that the smooth white entrance hall evokes the lining of a couture jacket. In October 2016, a year before the opening, Fournier told Interior Design: “We designed the building like one would cut fabric for a dress,” and Marty said its facades would be wrapped in brick “like a drape, throw, or cape.” In 2022 Fournier told Monocle that a dress pattern seen in the archives showed them that “a line could be a curve too,” after years of more angular work. The museum’s graphic identity, Dezeen noted, was designed by Philippe Apeloig.
Typography
How practices present themselves.
Interior-design practices rarely build their identity the way product brands do. Most trade under the names of their founders, either as a pair of surnames, as Yabu Pushelberg does, or as a single word that joins the studio and its founder, as Studioilse does. The name appears on the website, in press credits and on furniture collections, and it is usually set plainly, with the work itself left to carry the character.
Project photography does much of that work. The practices in this guide present hotels, restaurants, shops and homes through photographs credited to named photographers, with short project titles, a city and a year. Trade magazines such as Dezeen and Wallpaper* usually report a project when it opens, quoting the designers on materials, colours and the building they started from, and those dated reports are the main record of who designed what.
Many practices also design furniture, lighting and objects, often with established manufacturers, and show them at furniture fairs, in exhibitions or in their own studios. Some publish books on their work or write about design more widely. Founders and partners are presented in their professional roles: as designers, creative directors or teachers, and as the people quoted when a project is published.
Offices are described plainly, often as a city and a building, and some practices treat their own studio as a project in its own right. Pages on history and clients tend to be short. This guide sets out what dated sources say about each practice: when and where it was founded, who leads it, and which projects and collections are credited to it, leaving out award lists and private clients.
Aa
A classical serif for a practice named with two initials. (Specimen set in Cormorant Garamond, a serif STAND-IN; NOT the Studio KO logo.)
Studio KO
Hotels, restaurants and shops.
In London the studio is linked with Chiltern Firehouse, the London hotel of André Balazs. Elle Decoration dated the project to 2014 and reported that Balazs later asked the pair to refurbish the Chateau Marmont in Los Angeles; the studio’s own record lists the Firehouse as interior design and art direction, and the Chateau Marmont as art direction in 2017. Olivier Marty told Monocle in 2022 that the building looked ornamental outside but bare inside, and that the team scraped back up to five layers of paint to find late-19th-century mouldings, which became the vocabulary for the new interiors.
Restaurants and shops make up much of the rest of the public work. Elle Decoration described Folie, a restaurant on London’s Golden Square, whose owner asked for “Riviera-style cool,” and named retail concepts for Balmain and Aesop. In Marrakech the studio designed the restaurant Sahbi Sahbi, a project in which the founders told World of Mouth they were partners as well as designers. The studio’s project record also lists a series of shops for the fashion brand AMI from 2012 onwards.
The practice has also moved into cultural buildings beyond Morocco. Monocle reported that at Design Miami Basel in 2022 the firm presented a design for a contemporary arts centre in a disused power station in Tashkent, Uzbekistan, and Fournier said the studio’s work there was about “defending the traditional vernacular” without being folkloric. Its project record adds the Uzbekistan national pavilion at the 2023 Venice architecture biennale and a costume museum in Arles. It also lists product collaborations, among them a marble tile collection for Bisazza in 2022.
The studio’s website sorts its work into residential, art and culture, hospitality and retail, with separate pages for current, unbuilt and collaborative projects and for its two studios in Paris and Marrakech. In Monocle’s words, the pair favour old craft methods and simple materials that root each project in its place.
For a design guide, Studio KO shows how a practice can make materials and craft the core of its identity. Compare Neri&Hu, another two-founder practice that builds in brick, and India Mahdavi, another Paris studio working across interiors and objects. For this guide we use a fired terracotta, an earthen terrazzo beige and a lining white with a serif, an unofficial interpretation; no product or logo is reproduced.
Explore & save
Keep Studio KO’s identity on hand — save it to a board in the Made Good inspiration library.
Studio KO identity set
Pin the Studio KO terracotta, terrazzo and white palette and the classical serif register to your own board.
Source & notes
Frequently Asked Questions
What font can I use to match the Studio KO look?
This guide describes Studio KO’s type as “A classical serif for a practice named with two initials”. Its type specimen is set in Cormorant Garamond from Google Fonts as a stand-in; Cormorant Garamond is not Studio KO’s own lettering.
What colours are in the Studio KO palette?
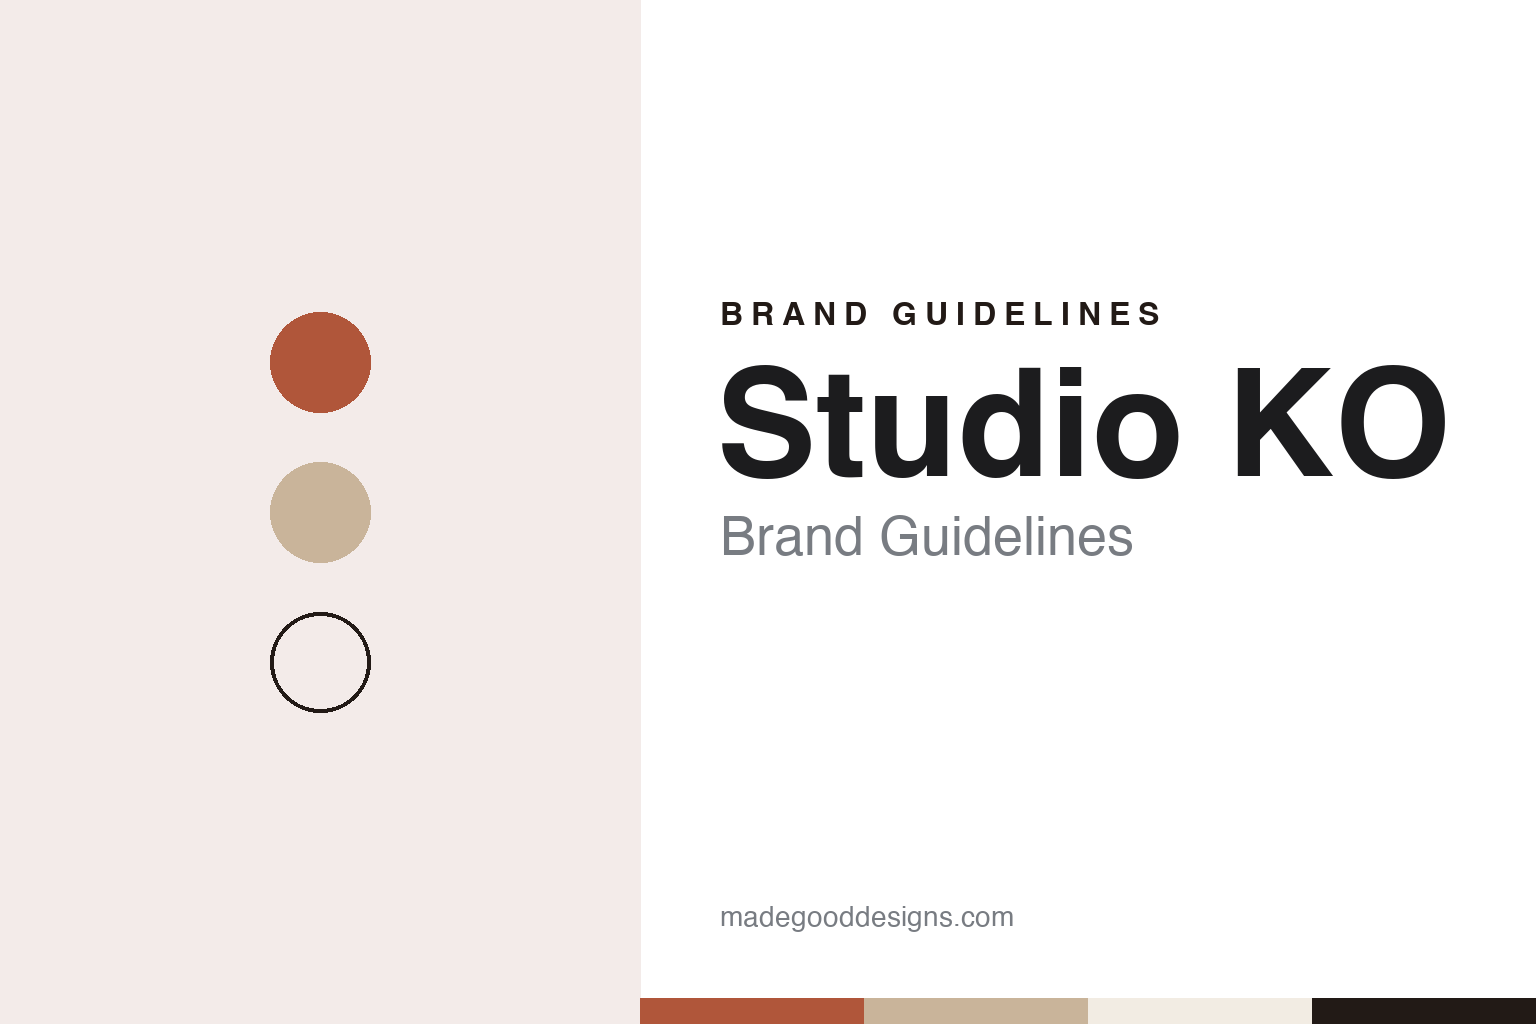
This guide’s Studio KO palette is Fired terracotta #B0563A, Dark umber #221A16, Earthen terrazzo #C9B49A, Lining white #F2ECE3 and Rust ink #8A3B24. The tones are the guide’s own unofficial interpretation, not official Studio KO hex codes.
When was Studio KO founded?
Studio KO was founded in 2000 (Marrakech 2001), in Paris, France.
Who founded Studio KO?
Studio KO was founded by Karl Fournier and Olivier Marty in 2000 (Marrakech 2001).