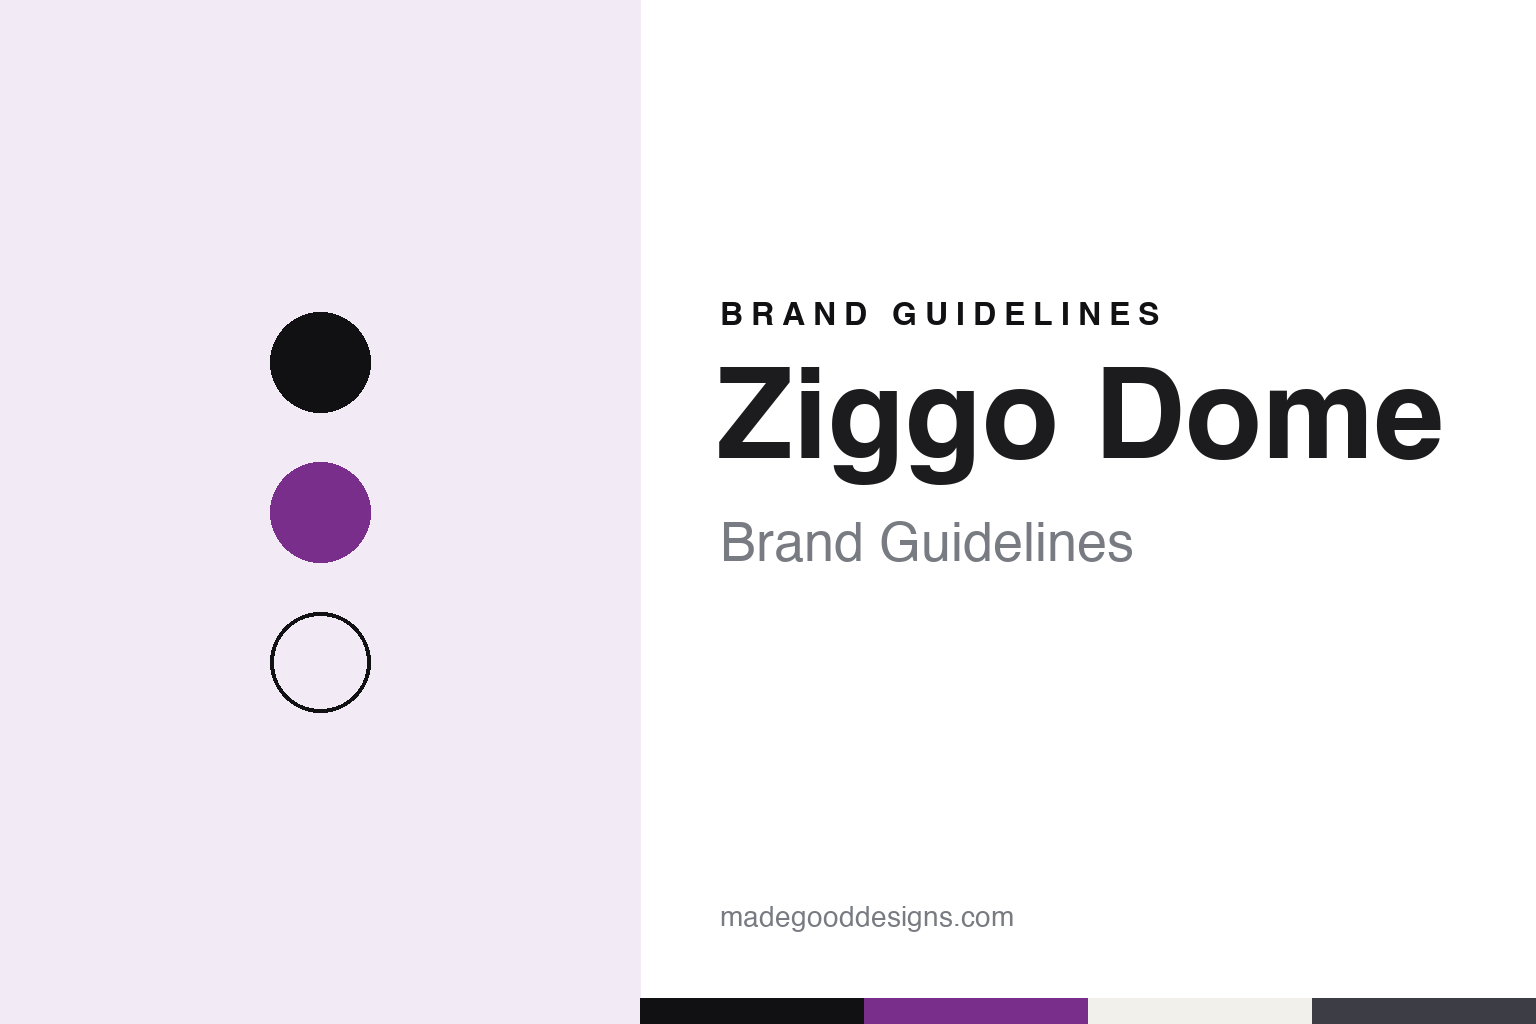
Ziggo Dome Brand Guidelines
Amsterdam’s black-box concert arena.
Aa
Two constants: a Ziggo Dome black and stage plum palette and an Industrial sans register. Abstract homage — not a Ziggo Dome asset or mark; no logo, facade image or sponsor mark is reproduced.
Music Dome
A working title, then a sponsor’s name.
Ziggo Dome is an indoor concert arena in Amsterdam-Zuidoost, on the ArenA Boulevard beside the Johan Cruijff ArenA. Dutch Wikipedia says the plan for a concert venue in the area first went by the working title Music Dome, until the Dutch television and telecoms provider Ziggo was signed as naming sponsor in 2009.
The trade magazine Pollstar reported the name on 19 March 2009: the promoter Mojo Concerts had announced that its new Amsterdam hall, then planned at 15,600 capacity, would be called the Ziggo Dome after the cable company providing sponsorship. A Mojo promoter told the magazine the hall would give tours an option between Rotterdam Ahoy and the GelreDome in Arnhem. Funding came from Live Nation, from an investment company of Mojo’s chief executive, Leon Ramakers, from sponsorship and from other private investors, Pollstar reported.
The building was delivered earlier in June 2012 and opened on 24 June 2012, when the Dutch singer Marco Borsato gave the first concert, Dutch Wikipedia says; two days later the American band Pearl Jam became the first international act. English Wikipedia gives the construction period as 2009 to 2012, Dutch Wikipedia as 2010 to 2012.
Ownership sits with the Dutch arm of the live-music group. In January 2023 the music site Festivalinfo reported that Ziggo Dome, the neighbouring hall AFAS Live and the promoter MOJO were all part of Live Nation Nederland.
Colour
Single-purpose design, multi-use.
The architects were Benthem Crouwel, the Amsterdam firm. Their project text, published by e-architect, sets out the design principle as “single-purpose design, multi-use”: a hall built for amplified music that can, with small changes, take tennis, an Olympic swimming pool or a skating rink. ArchDaily lists the area as 49,000 square metres, the completion year as 2012, Jan Benthem and Job Schroën as project architects and ABT as constructor. In 2014, the firm says, the hall was filled with 80,000 kilos of gravel and turned into a tennis court.
The building is a square block. Dutch and English Wikipedia both describe it as 90 by 90 metres and 30 metres high, with no round shapes despite the word “Dome.” The architects describe acoustic material in the walls, stands and ceiling to keep reverberation short, an outer wall shaped like a bell jar around the hall to keep sound in, and a roof strong enough to hang a hundred tonnes of lights and speakers. Inside, they say, the room is black so that any atmosphere can be made with lighting, and the seats run in a U-shape around the floor.
The plan is organised by level. The architects describe six layers: a basement, a ground floor and four floors above. Visitors with a floor ticket stay on the ground level for the whole show, with cloakroom, toilets and catering in a U-shaped foyer around the hall; the hall and lobby work as one space without doors between them. Two tiers of seats are reached by stairs and lifts, two lounges open onto the hall, and a garage under the building serves VIP guests, according to the same text.
Sound became part of how the hall was discussed. In February 2016 an audio-equipment supplier told NOS that the hall was built for pop music and that its reverberation time suits drums and amplified sound. NOS named Paul McCartney and Madonna among the international acts who had played there by then, and said the hall had opened in the middle of 2012.
Dutch Wikipedia gives the capacity as 16,800, with 7,500 standing on the floor and two rings of 4,650 seats, or 12,950 with a seated floor; the architects describe it as a hall for 17,000.
Typography
Venues and their names.
An arena presents itself through a small set of public pieces: its name, the wordmark its operator publishes, the building itself, the signs and screens that guide visitors inside, and the ticket that gets them through the door. Some names are older than the buildings that carry them. Madison Square Garden in New York is the fourth venue of that name, English Wikipedia says, and the current building, opened in February 1968, stands at 31st to 33rd streets, away from Madison Square itself, where the first two stood.
Other arenas take their names from a sponsor. The former Millennium Dome in London became The O2 under a naming-rights deal with the mobile network O2 that The Register reported in May 2005, and Music Week reported in 2017 that the agreement had been extended for a further ten years. A sponsor’s name can also be set aside: during the London 2012 Games the arena inside The O2 was called the North Greenwich Arena, because of the Games’ rules on corporate sponsorship.
The buildings carry much of the identity. Trade press and architects’ accounts describe them in material terms: Building with Steel in 1968 described Madison Square Garden as a circular drum faced in brown precast concrete under a cable-suspended roof, credited to Charles Luckman Associates, and Pollstar in 2022 described how Populous built The O2’s arena inside an existing tent with twelve yellow masts. The signage, wayfinding, digital screens, tickets and colour schemes that operators publish are part of the same picture.
Behind each venue sits a chain of owners, operators and sponsors, and those relationships change. This guide describes them plainly and with dates, as the sources give them, along with the renamings, the architects and the companies’ own pages on their history.
Aa
An industrial sans — a sponsor’s name on a black box. (Specimen set in Archivo, a sans STAND-IN; NOT the Ziggo Dome logo.)
Ziggo Dome
A sponsor’s name on a black box.
The facade is the venue’s most visible surface. The architects’ text describes the building as covered with LED fixtures that let the whole exterior act as a video screen, used for announcements or to show what is happening inside; up close, the individual lights and the pattern of the facade become visible. Dutch Wikipedia and the architects give different figures for the number of lights. The dark box by day and the lit screen by night are the two faces of the building.
The hall has built a calendar of recurring Dutch events. Dutch Wikipedia says Radio 538’s Jingle Ball has been held there since 2012, Holland zingt Hazes since 2013 and Het Grote Songfestivalfeest each December since 2019, and since 2015 the hall has been the permanent home of the Symphonica in Rosso concert series; the MTV Europe Music Awards were presented there on 10 November 2013. Sport has used the floor too: the Korfbal League final was played there until 2019, from 2015 according to Dutch Wikipedia and from 2016 according to English Wikipedia, and the hall was one of two venues for the UEFA Futsal Euro in January and February 2022.
For designers, the name is the identity question. “Ziggo Dome” pairs a sponsor’s brand with a word for a shape the building does not have; the working title Music Dome was dropped once Ziggo signed in 2009, Dutch Wikipedia says. The venue publishes its programme, floor plans and premium-ticket pages at ziggodome.nl, in Dutch. Because the name belongs to a sponsor, the venue’s own look leans on the black building, its lighting and its screens.
For a design guide, Ziggo Dome shows how a purpose-built hall can let a dark, plain box and a lit facade carry its identity. Compare Lanxess Arena in Cologne and The O2 in London, two arenas NOS set beside it in 2016. For this guide we use black, a plum and an LED white with a sans, an unofficial interpretation; no product or logo is reproduced.
Explore & save
Keep Ziggo Dome’s identity on hand — save it to a board in the Made Good inspiration library.
Ziggo Dome identity set
Pin the Ziggo Dome black and stage plum palette and the Industrial sans register to your own board.
Source & notes
Frequently Asked Questions
What font can I use to match the Ziggo Dome look?
This guide describes Ziggo Dome’s type as “An industrial sans — a sponsor’s name on a black box”. Its type specimen is set in Archivo from Google Fonts as a stand-in; Archivo is not Ziggo Dome’s own lettering.
What colours are in the Ziggo Dome palette?
This guide’s Ziggo Dome palette is Box black #111114, Stage plum #7A2E8C, Graphite #3D3D46, LED white #F2F0EA and Paper #F8F8F6. The tones are the guide’s own unofficial interpretation, not official Ziggo Dome hex codes.
When did Ziggo Dome open?
Ziggo Dome opened on 24 June 2012, in Amsterdam-Zuidoost.