Atelier Brückner Brand Guidelines
The Stuttgart studio where form follows content.
Aa
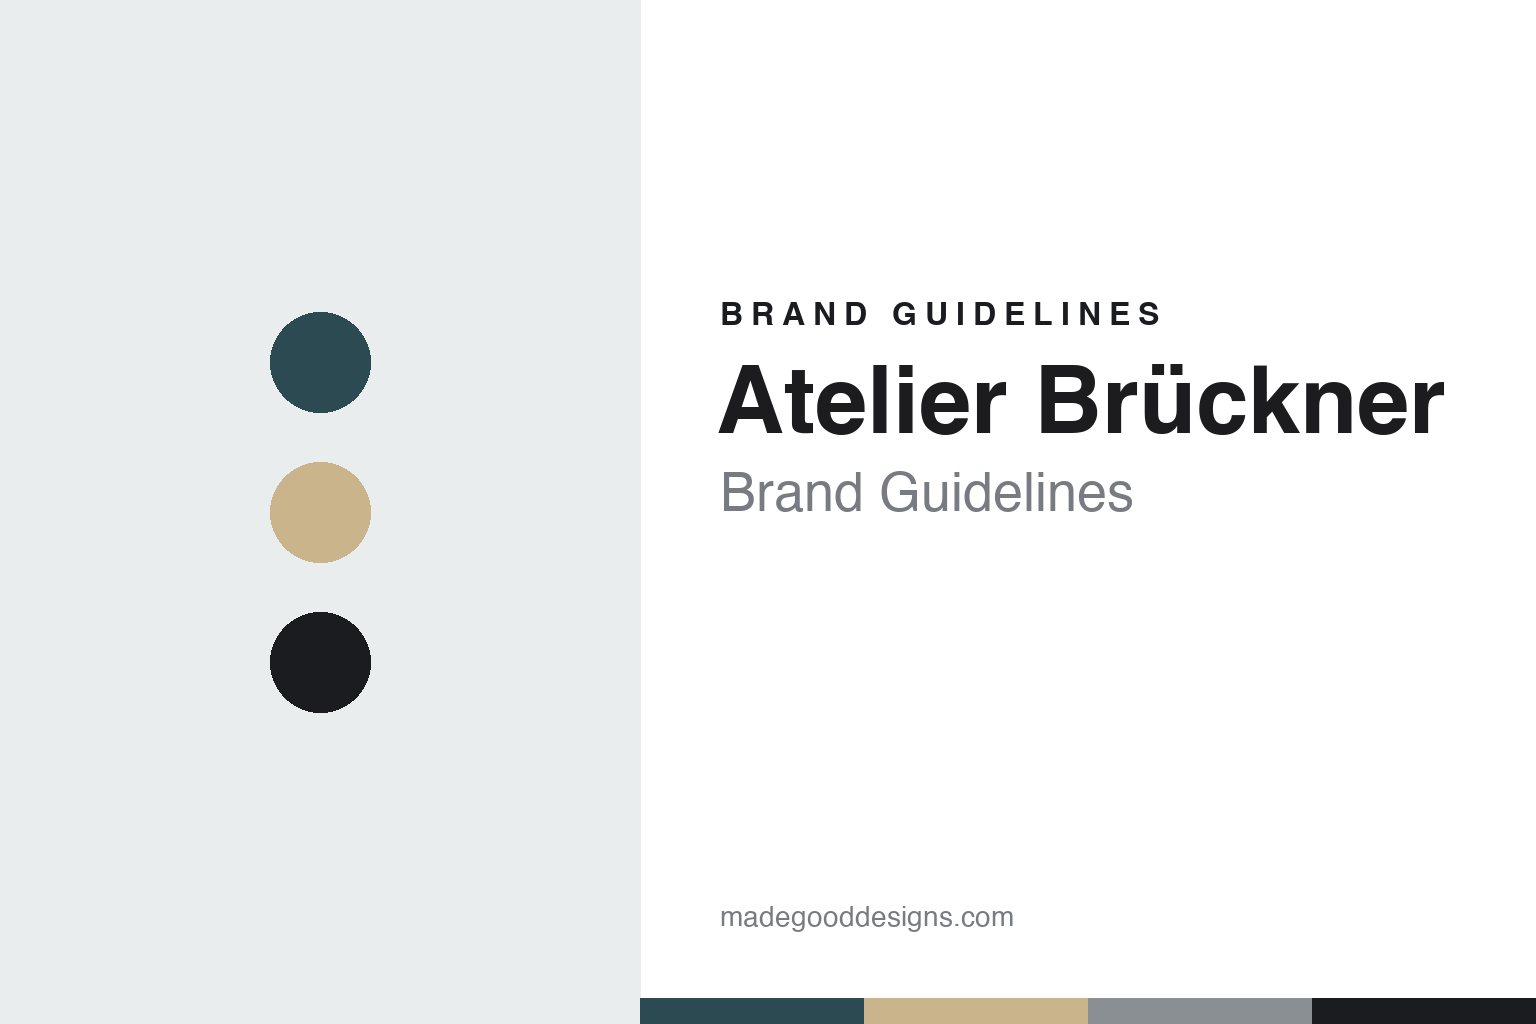
Two constants: a gallery teal, sandstone and ink palette and a geometric sans register. Abstract homage — not an Atelier Brückner asset or mark; no logo, exhibit or project image is reproduced.
Expedition Titanic
A stage designer and an architect in Stuttgart.
Atelier Brückner — set in capitals, ATELIER BRÜCKNER, on the studio’s own website — is a museum and exhibition design practice based in Stuttgart. German Wikipedia says the studio established itself in the wake of Expedition Titanic, an exhibition shown in 1997 in the Speicherstadt, Hamburg’s historic warehouse district, and that it was founded that year by the architect and stage designer Uwe R. Brückner together with the architect Shirin Frangoul-Brückner. The company is organised as a GmbH, a German limited company.
The founders’ training explains much of the studio’s language. According to German Wikipedia, Uwe Brückner studied architecture at the Technical University of Munich, worked for architecture offices in Munich and Stuttgart, and then studied stage design at the Stuttgart State Academy of Fine Arts from 1988 to 1992. That combination of building and theatre is visible in the word the studio uses most often for its work: Szenografie, scenography, the staging of content in space. He later taught scenography and exhibition design at the FHNW Academy of Art and Design in Basel, where, the same source says, he led a master’s studio from 2015 with a colleague.
The studio’s working motto is “form follows content”. German Wikipedia notes that it is Uwe Brückner’s variation on Louis Sullivan’s “form follows function”. On its own website the studio explains the phrase as a way of weaving content, key messages, exhibits, media, graphics and light into architectural space, so that the finished room becomes a carrier of the underlying concept. The encyclopaedia describes the output as architecture, exhibitions and scenography, mainly for museums, trade fairs and world expos, along with visitor centres, brand worlds, and the restoration and conversion of listed buildings. It says the work is done by interdisciplinary teams of architects, graphic designers, scholars, directors, and product and media designers, who develop the concepts and then oversee their construction.
Colour
A car museum, a parliament and a pharaoh’s tomb.
Over three decades the studio’s project list has covered science centres, corporate brand spaces and pavilions as well as museums. German Wikipedia lists the BMW Museum in Munich, opened in 2008, among its selected works, alongside visitor centres, archaeology museums, corporate brand worlds and expo pavilions. In 2018, the same source says, the studio founded Atelier Brückner Korea in Seoul.
One recent public commission was in Vienna. The Austrian Parliament building on the Ringstraße reopened on 12 January 2023 after a general renovation by the Viennese architects Jabornegg & Pálffy, and the German architecture magazine Baumeister reported on 23 January 2023 that the new visitor centre on the ground floor, called Demokratikum – Erlebnis Parlament, had been designed by Atelier Brückner. The magazine described an exhibition laid out across three ground-floor rooms — a columned main hall called the Agora, a Forum with a large media wall, and an auditorium — with 27 media stations, tactile stations and audio texts. The sequence opens with a cutaway model of the building that explains its history since construction began in 1874. Baumeister quoted René Walkenhorst, one of the studio’s partners, on the exhibition’s aims.
Another recent commission is in Giza. German Wikipedia says Atelier Brückner took on the exhibition design of the Grand Egyptian Museum in 2016, covering the Tutankhamun gallery, a children’s museum and the display of sculpture in the atrium and on the great interior staircase. In an interview published by Monocle on 20 September 2025, Shirin Frangoul-Brückner, described as the studio’s CEO, said the gallery held about 5,600 artefacts across 7,500 square metres, in two long halls up to 180 metres in length and 16 metres high. She described two opposing routes through the halls — one chronological, from the young king through burial to the afterlife and the discovery of the tomb, and one that starts from Howard Carter’s excavation and works backwards — as well as a full-scale reconstruction of the tomb, a layered vitrine showing the nested shrines and sarcophagi, and a walk-in family tree facing the pyramids. She told Monocle that the studio had six months for concept, technical planning and tender, and was engaged by the general contractor rather than directly by the museum; the building itself is by Heneghan Peng Architects of Dublin.
Typography
Studios, spaces and the people who stage them.
Exhibition, museum and experience-design studios rarely sell a product with their name on it. What they publish instead is a body of work: galleries, visitor centres, pavilions and installations, each credited to the studio by the museum, the client or the trade press. A guide to their identity therefore starts with how they present that work, and with the names and wordmarks on their own websites.
Several of these practices are named after their founders or partners, and some shorten a longer name to initials: Ralph Appelbaum Associates calls itself RAA on its own site. Their websites show a wordmark, a project list and a few pages on the practice. Founders and partners appear in a professional role, as creative directors or principals, and team pages can list designers, content developers and model-makers alongside them, as Casson Mann’s does.
The project case study is the core format. A typical page names the client and the opening date, then shows the gallery graphics, wayfinding, display furniture, projections and interactive installations that make up the scheme; Casson Mann’s pages call this mix its scenography. Independent coverage, in titles such as Museums Journal, Blooloop and national newspapers, is the surest way to date and credit a project, because a single building can involve more than one design firm: English Wikipedia credits the conversion of the IKEA Museum in Älmhult to both WilkinsonEyre and Ralph Appelbaum Associates.
Corporate pages fill in the rest: office locations, practice history, renamings and, where it has happened, a change of ownership. This guide sets out what dated sources say about each studio, keeps company statements attributed, and leaves out awards and any claims about what an exhibition does for its visitors.
Aa
A geometric sans for a studio that works in capitals, captions and floor-plan labels. (Specimen set in Manrope, a sans STAND-IN; NOT the Atelier Brückner logo.)
Partners
One founder leaves, the partnership carries on.
The Grand Egyptian Museum was officially inaugurated on 1 November 2025, the studio said in a press release, with Shirin Frangoul-Brückner, managing director and co-founder, among the guests. The studio says it conceived the Tutankhamun Gallery in 2017, and it names two lines that organise the halls: a Curatorial Path, a continuous black floor panel on which the objects stand, and a Path of the Sun, a band of light along the ceiling. It describes the gallery as arranged around five themes, from the person of Tutankhamun and his everyday life to burial, the journey to the afterlife and the discovery of the tomb.
The studio’s leadership changed in 2020. German Wikipedia says Uwe Brückner left Atelier Brückner in mid-2020 and set up a new office in Stuttgart, Studio Uwe Brueckner. Since then Shirin Frangoul-Brückner has led the studio together with five partners, René Walkenhorst among them, the encyclopaedia says. It gave the headcount as more than 130 in October 2024; the studio’s own website now gives a team of 140 drawn from 32 nationalities. The founder’s surname stayed on the door, and the studio continues to sign its work as ATELIER BRÜCKNER.
The visual identity is plain. The website uses the full name in capitals, a short form, ATB, and project pages are tagged with simple category words such as Culture, Heritage, Science, Brand and Expo. Its case studies describe themes, routes, object counts and room dimensions.
For a design guide, Atelier Brückner shows how an exhibition studio can carry a founder’s name and a single working phrase through a change of leadership, and how a case study can be built from a route, a floor line and a band of light. Compare Kossmanndejong, the Amsterdam exhibition architects, and Ralph Appelbaum Associates, the New York museum designers. For this guide we use a gallery teal, a sandstone and an ink black with a geometric sans, an unofficial interpretation; no product or logo is reproduced.
Explore & save
Keep Atelier Brückner’s identity on hand — save it to a board in the Made Good inspiration library.
Atelier Brückner identity set
Pin the gallery teal, sandstone and ink palette and the geometric sans register to your own board.
Source & notes
Frequently Asked Questions
What font can I use to match the Atelier Brückner look?
This guide describes Atelier Brückner’s type as “A geometric sans for a studio that works in capitals, captions and floor-plan labels”. Its type specimen is set in Manrope from Google Fonts as a stand-in; Manrope is not Atelier Brückner’s own lettering.
What colours are in the Atelier Brückner palette?
This guide’s Atelier Brückner palette is Gallery teal #2B4A52, Ink #1A1C1F, Sandstone #C9B48C, Plinth grey #8A8F93 and Paper #F5F3EF. The tones are the guide’s own unofficial interpretation, not official Atelier Brückner hex codes.
When was Atelier Brückner founded?
Atelier Brückner was founded in 1997, in Stuttgart, Germany. Atelier Brückner is known for Scenography, museum and exhibition design.
Who founded Atelier Brückner?
Atelier Brückner was founded by Uwe R. Brückner and Shirin Frangoul-Brückner in 1997.